FIELD NOTES / 01
Small Campervan Kitchen Layouts That Fit Daily Routines
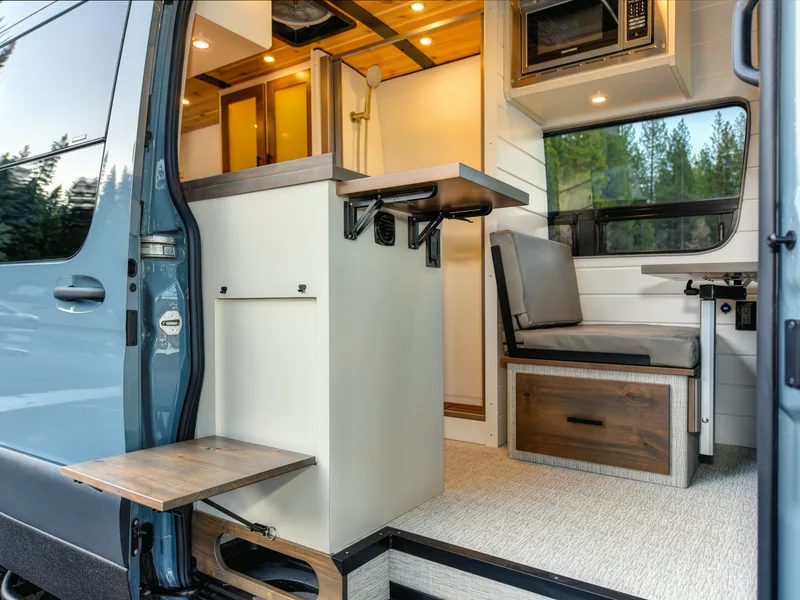
Compare small campervan kitchen layouts by prep space, access, storage, and cleanup. Use a measurement worksheet before choosing your cooking arrangement.
Explore small camper layout guides for kitchens, beds, and everyday access. Compare the jobs each area must support before settling on an arrangement.
Browse the guidesA floor plan can look spacious while hiding the awkward part of an ordinary day. A bed may block a cupboard, or a kitchen may have enough storage but nowhere useful to prepare food.
Use these guides to look at the camper by activity. Compare the kitchen arrangement first if cooking is your main constraint, or begin with sleeping and storage when bed access shapes the rest of the space.
Choose the kitchen guide to compare working space, supply access, and the movement involved in making a meal. Use the bed-and-storage guide to explore what remains reachable when the sleeping area is in use. Each guide examines a different part of the daily routine.
Think through the same space during travel, cooking, sleep, and departure. Doors, drawers, bedding, and temporary work surfaces can change what is accessible. Record the compromises that matter to your travelers before deciding which arrangement looks best on a plan.
Once the broad arrangement makes sense, move to the camper-storage collection for kitchens, pantries, bathrooms, and general organization. Buying bins does not resolve a cupboard that cannot be opened when it is needed. Treat organization as the next stage of the layout decision.
Showing 1 to 2 of 2 guides
Compare small campervan kitchen layouts by prep space, access, storage, and cleanup. Use a measurement worksheet before choosing your cooking arrangement.
Compare fixed and convertible campervan beds by daily setup, storage access, and usable space. Map your routine before committing to a sleeping layout.